
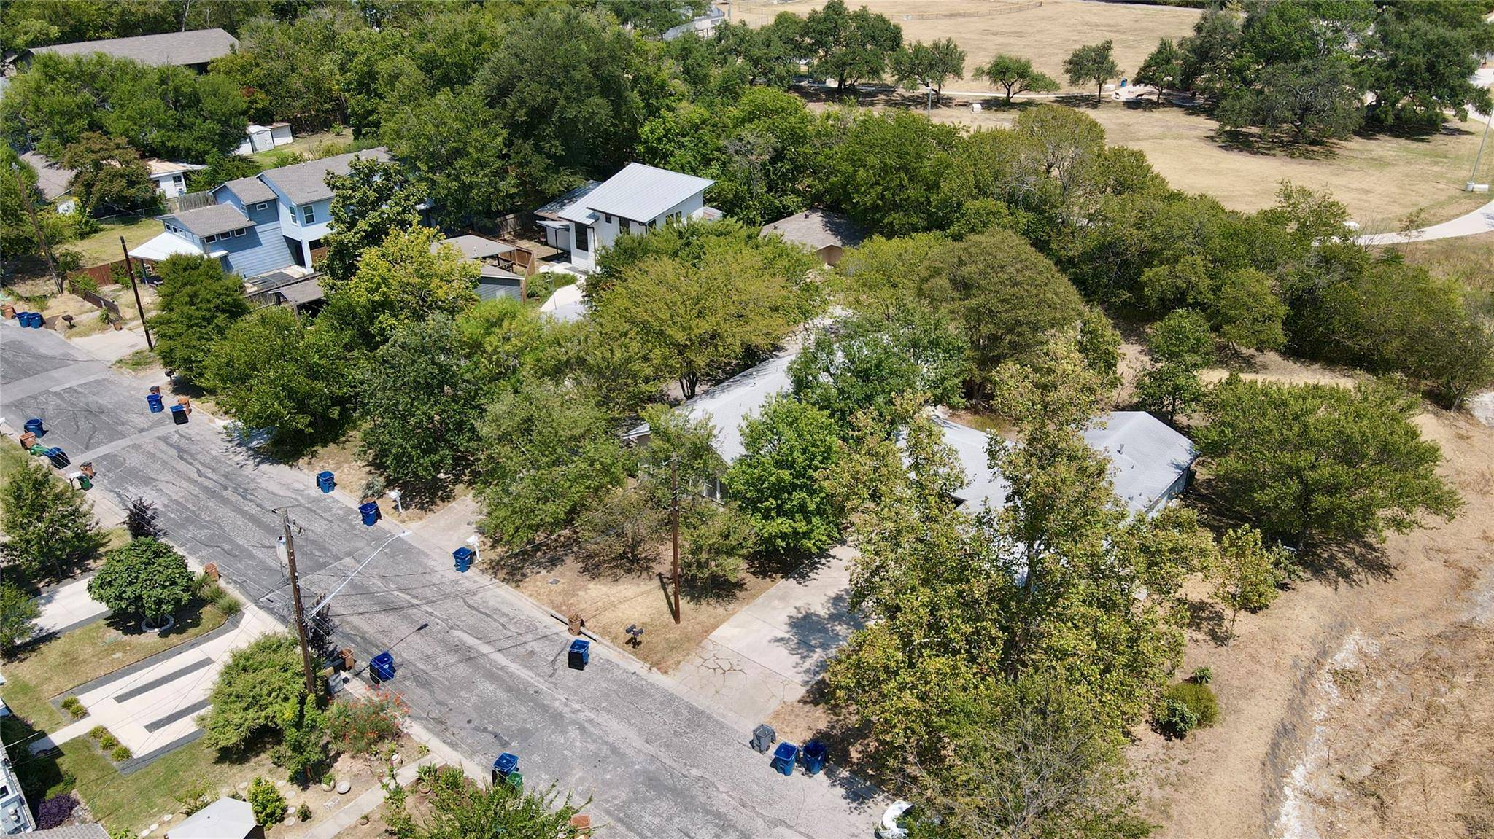
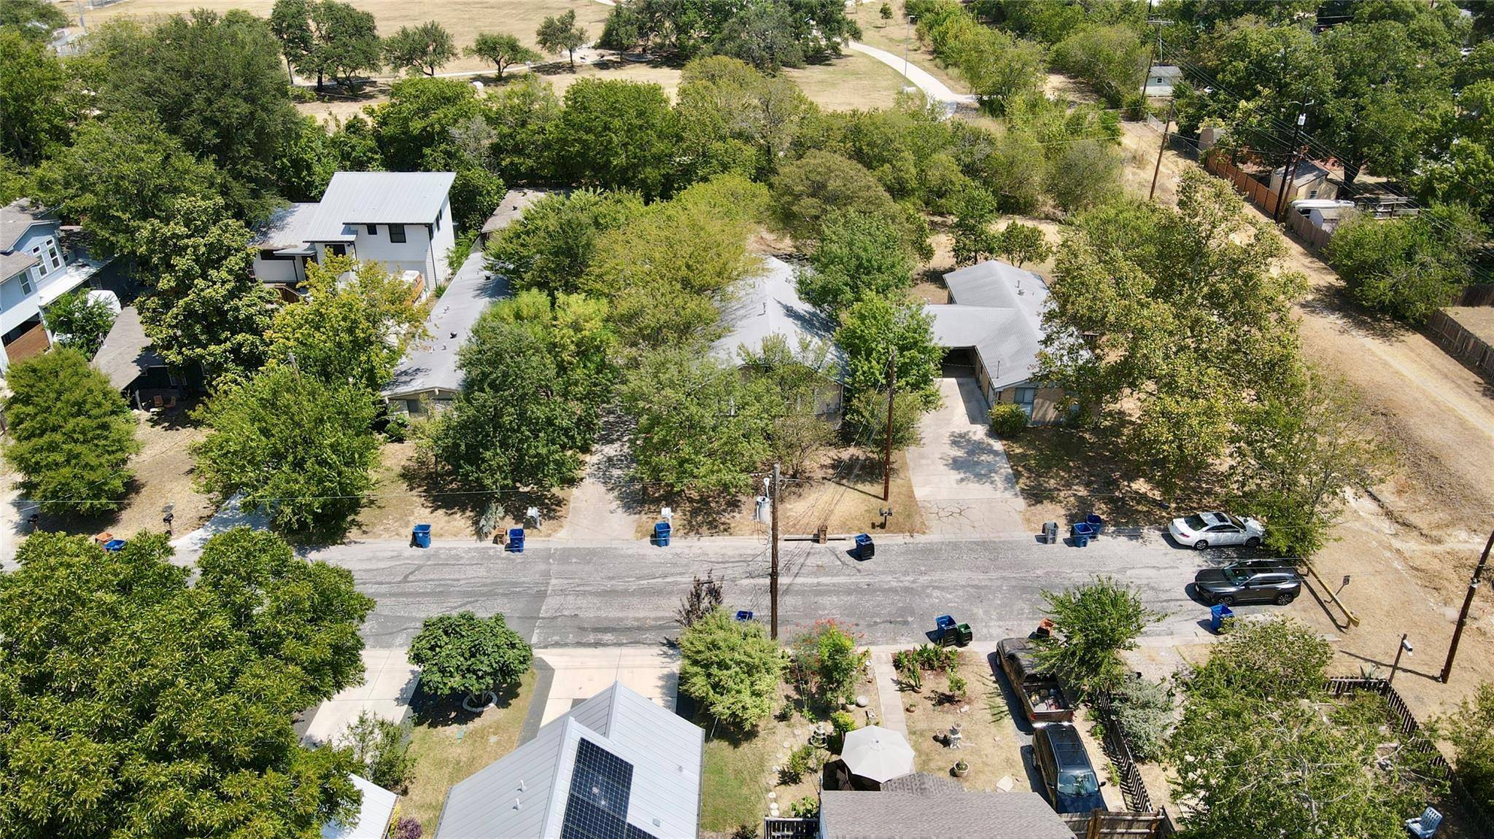
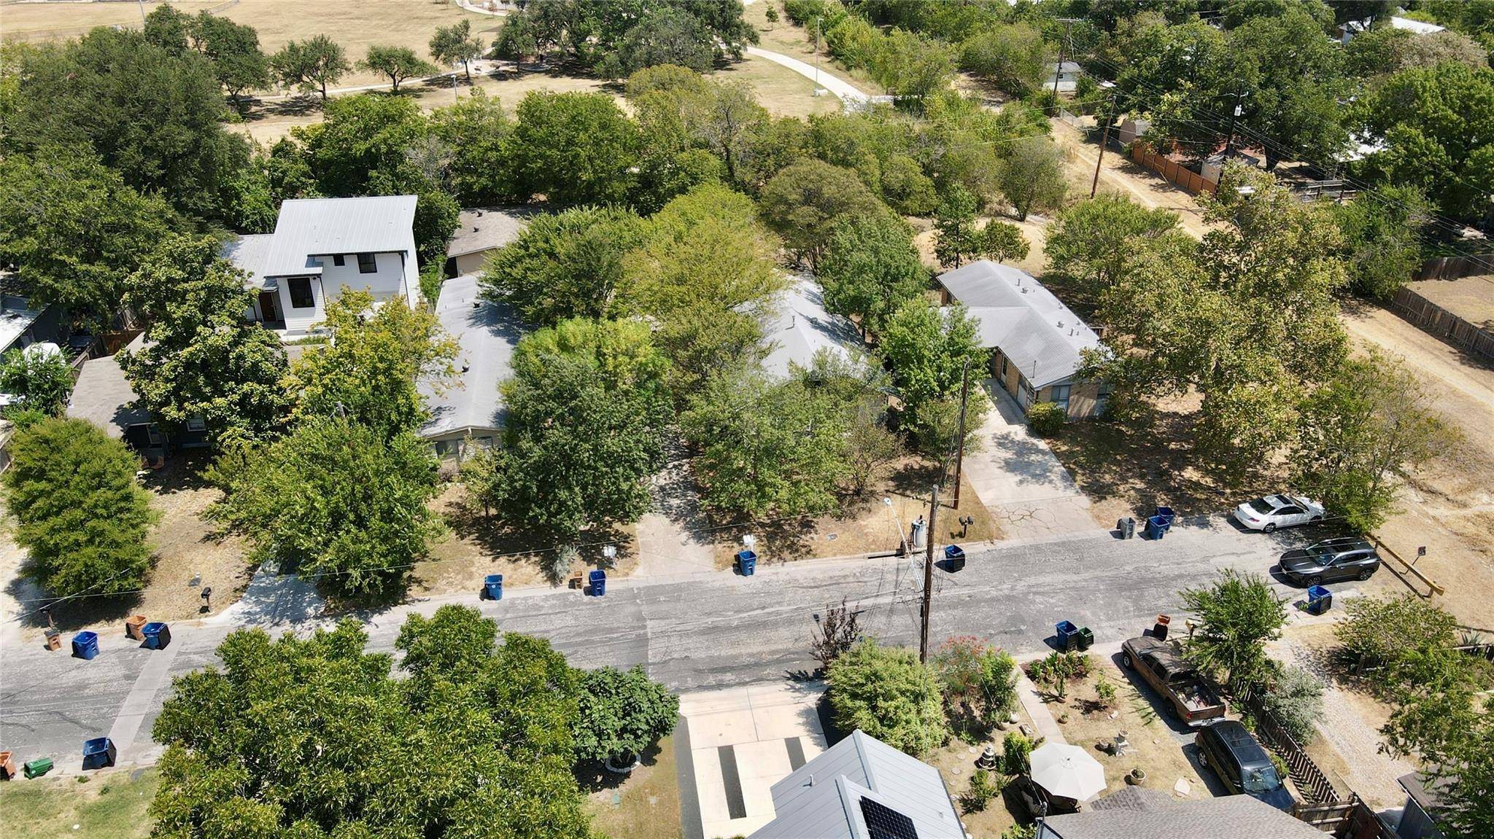
404 Swanee DR Austin, TX 78752

UPDATED:
Key Details
Property Type Multi-Family
Sub Type Duplex
Listing Status Active
Purchase Type For Sale
Square Footage 1,281 sqft
Subdivision Silverton Heights
MLS Listing ID 5122789
HOA Y/N No
Year Built 1966
Annual Tax Amount $6,026
Tax Year 2026
Lot Size 8,420 Sqft
Acres 0.1933
Property Sub-Type Duplex
Source actris
Property Description
Location
State TX
County Travis
Area 2
Interior
Interior Features None
Heating Central
Cooling Central Air
Flooring Laminate
Fireplace Y
Appliance Free-Standing Electric Oven
Exterior
Exterior Feature None
Garage Spaces 2.0
Fence None
Community Features None
Utilities Available Electricity Available, Sewer Available, Water Available
Waterfront Description None
View None
Roof Type Composition
Accessibility None
Porch None
Building
Lot Description None
Faces Southwest
Foundation Slab
Sewer Public Sewer
Water Public
Level or Stories One
Structure Type Stone Veneer
New Construction No
Schools
Elementary Schools Reilly
Middle Schools Webb
High Schools Mccallum
School District Austin Isd
Others
Pets Allowed Cats OK
Restrictions None
Acceptable Financing Cash
Tax Rate 1.8
Listing Terms Cash
Special Listing Condition Standard
Pets Allowed Cats OK
NEARBY SCHOOL & BUSINESS
GET MORE INFORMATION