
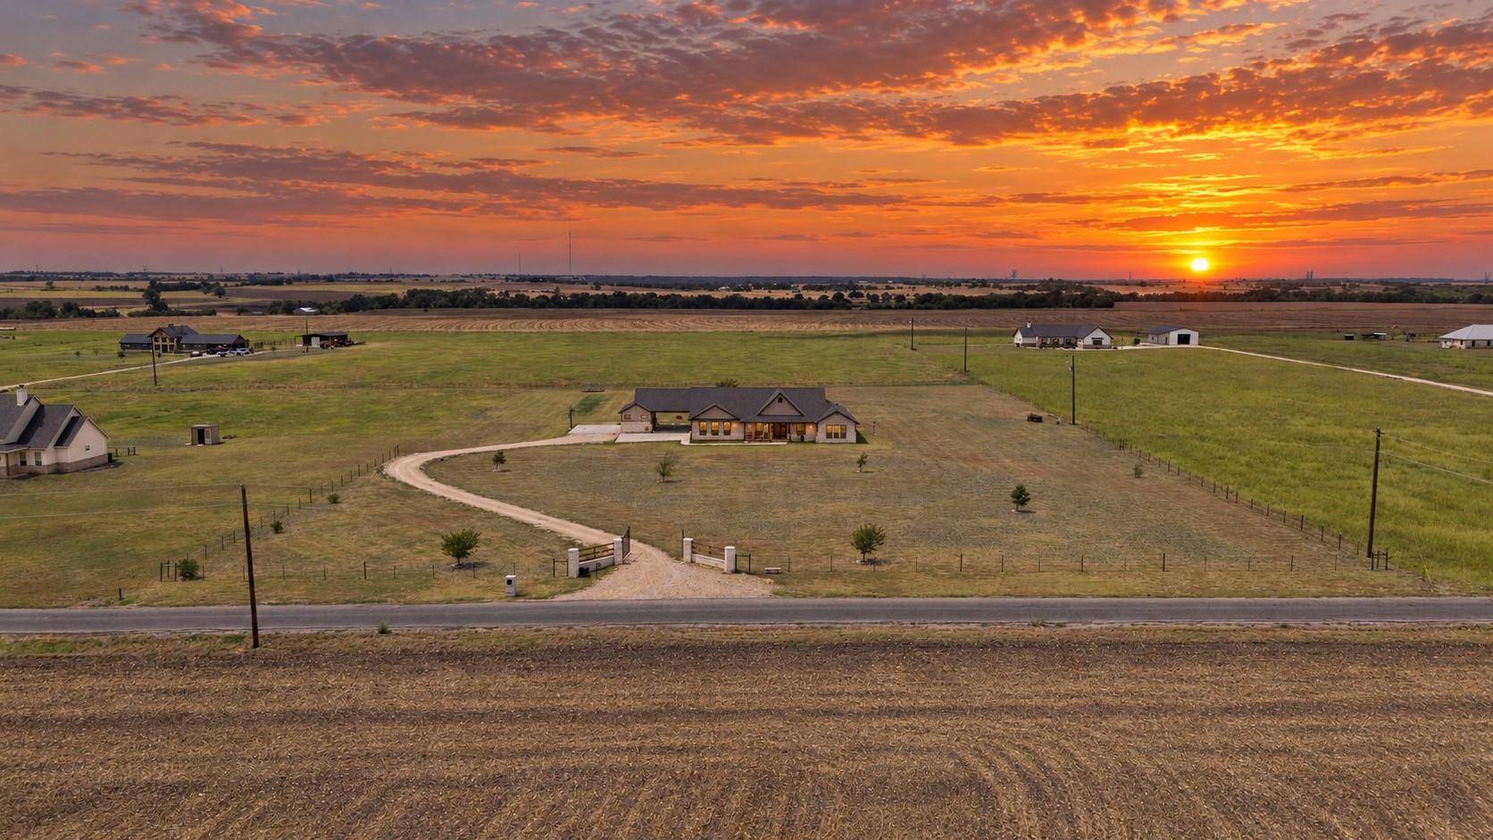
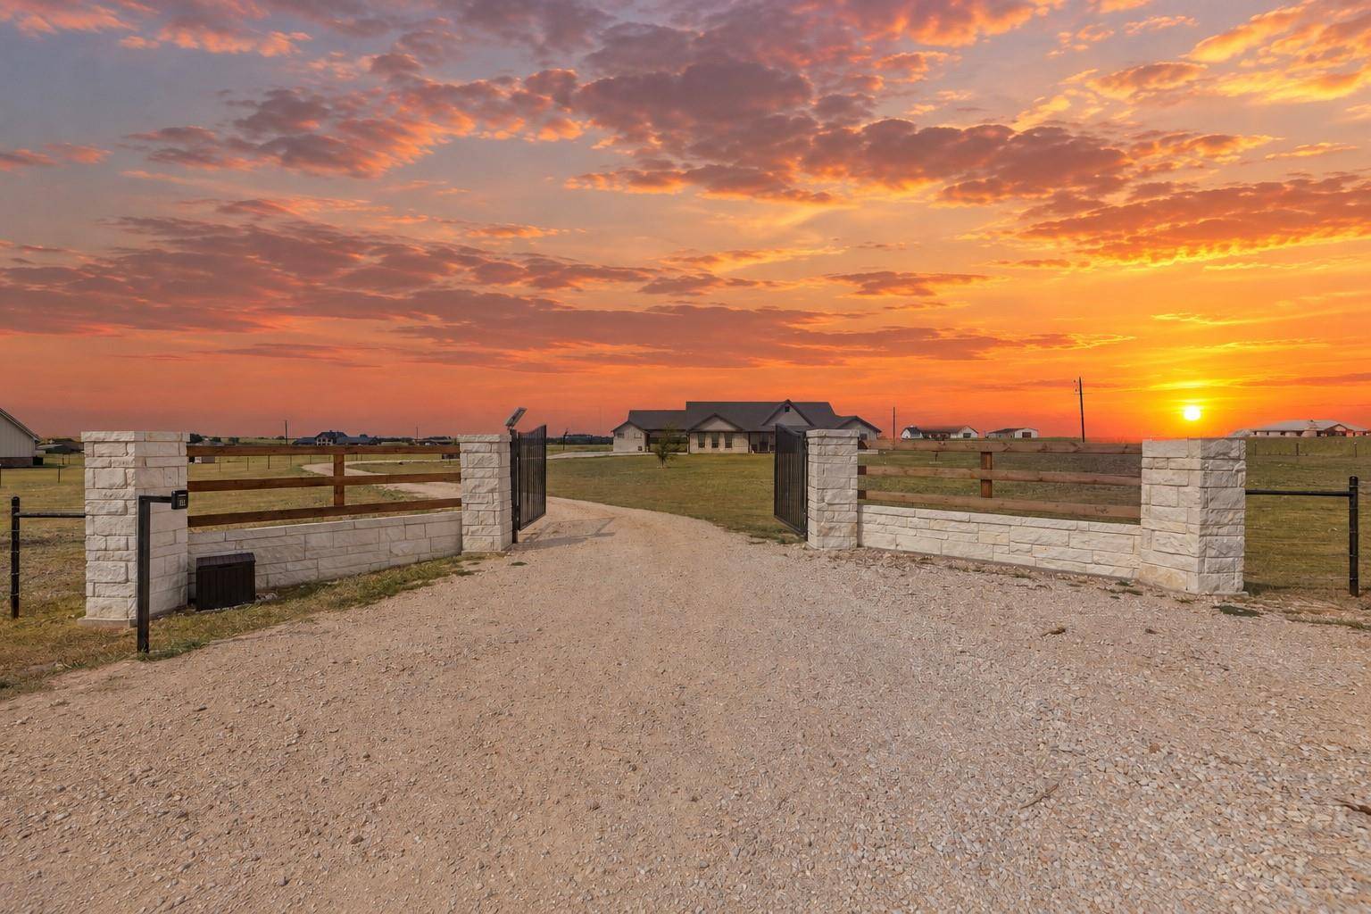
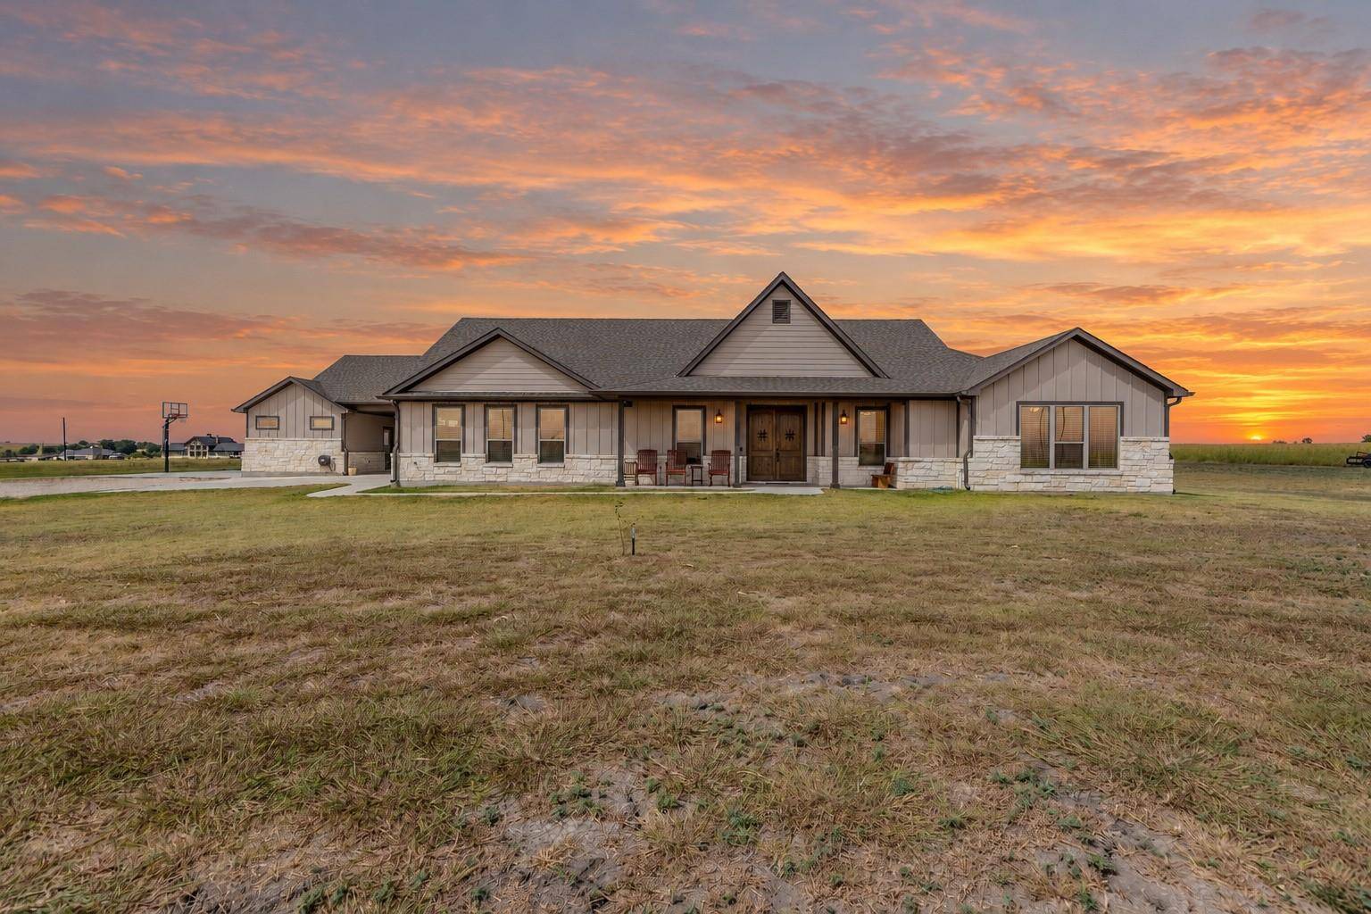
323 County Road 301 Granger, TX 76530

Open House
Wed Sep 09, 11:00am - 1:00pm
UPDATED:
Key Details
Property Type Single Family Home
Sub Type Single Family Residence
Listing Status Active
Purchase Type For Sale
Square Footage 3,709 sqft
Subdivision Dodge
MLS Listing ID 8805915
Bedrooms 6
Full Baths 5
Half Baths 1
HOA Y/N No
Year Built 2022
Annual Tax Amount $10,415
Tax Year 2026
Lot Size 10.367 Acres
Acres 10.367
Property Sub-Type Single Family Residence
Source actris
Property Description
The 3,275 sq ft main residence features carrara marble countertops and durable, pet-friendly polished concrete flooring throughout. Enjoy coffee and breakfast while gazing out over your own back 10 acres, a peaceful, private view that's hard to find this close to town. A gated entry leads to an oversized 2-car attached garage, with extra room for a golf cart or workshop area, plus a covered carport, offering parking for up to 7 vehicles total.
The separate 434 sq ft guest house is a versatile space perfect for guests, a home-based business, or potential rental income, bringing total living area to 3,709 sq ft.
With far more land than the home currently uses, there's room to add a workshop, barn, arena, or outbuildings, or simply enjoy wide open space and privacy. A low tax rate combined with an agricultural exemption keeps property taxes remarkably low relative to the property's size and value. Water service is provided by Jonah Water SUD.
Minutes from Georgetown's shopping, dining, and schools, with quick interstate access to Austin, Round Rock, and Taylor, this is a rare chance to own significant, low-tax acreage with room to grow, in a location positioned to benefit from some of the strongest growth happening in Central Texas today.
Location
State TX
County Williamson
Area We
Rooms
Main Level Bedrooms 6
Interior
Interior Features Bar, Ceiling Fan(s), Beamed Ceilings, Ceiling-High, Tray Ceiling(s), Ceiling-Vaulted, Stone Counters, Double Vanity, Eat-in Kitchen, Entrance Foyer, High Speed Internet, In-Law Floorplan, Kitchen Island, Low Flow Plumbing Fixtures, Multiple Living Areas, No Interior Steps, Open Floorplan, Pantry, Primary Bedroom on Main, Recessed Lighting, Smart Thermostat, Storage, Walk-In Closet(s)
Heating Ceiling, Central, Electric, ENERGY STAR Qualified Equipment, Exhaust Fan, Forced Air, Heat Pump
Cooling Ceiling Fan(s), Central Air, Dual, Electric, ENERGY STAR Qualified Equipment, Heat Pump, Humidity Control, Zoned
Flooring Concrete
Fireplace Y
Appliance Built-In Electric Oven, Built-In Electric Range, Built-In Oven(s), Convection Oven, Cooktop, Dishwasher, Disposal, Down Draft, Dryer, Electric Cooktop, Electric Range, ENERGY STAR Qualified Appliances, ENERGY STAR Qualified Dishwasher, Induction Cooktop, Microwave, Electric Oven, Free-Standing Electric Oven, Plumbed For Ice Maker, Free-Standing Electric Range, RNGHD, Refrigerator, Free-Standing Refrigerator, Self Cleaning Oven, Stainless Steel Appliance(s), Trash Compactor, Vented Exhaust Fan, Washer, Washer/Dryer, Electric Water Heater, Water Softener
Exterior
Exterior Feature Gutters Full, Lighting, No Exterior Steps, Private Entrance, Private Yard, Restricted Access, RV Hookup
Garage Spaces 3.0
Fence Back Yard, Fenced, Gate, Masonry, Partial, Security, Stone, Wire, Wrought Iron
Pool None
Community Features None
Utilities Available Cable Available, Electricity Connected, High Speed Internet, Other, Sewer Connected, Underground Utilities, Water Connected
Waterfront Description None
View Panoramic, Rural
Roof Type Composition
Accessibility None
Porch Covered, Front Porch, Rear Porch
Total Parking Spaces 7
Private Pool No
Building
Lot Description Agricultural, Few Trees, Front Yard, Level, Trees-Small (Under 20 Ft)
Faces East
Foundation Slab
Sewer Mound Septic
Water MUD
Level or Stories One
Structure Type HardiPlank Type,Spray Foam Insulation,Masonry – Partial,Board & Batten Siding,Stone
New Construction No
Schools
Elementary Schools Granger
Middle Schools Granger
High Schools Granger
School District Granger Isd
Others
Restrictions See Remarks
Ownership Fee-Simple
Acceptable Financing Cash, Conventional, FHA, VA Loan
Tax Rate 1.6231
Listing Terms Cash, Conventional, FHA, VA Loan
Special Listing Condition Standard
NEARBY SCHOOL & BUSINESS
GET MORE INFORMATION