
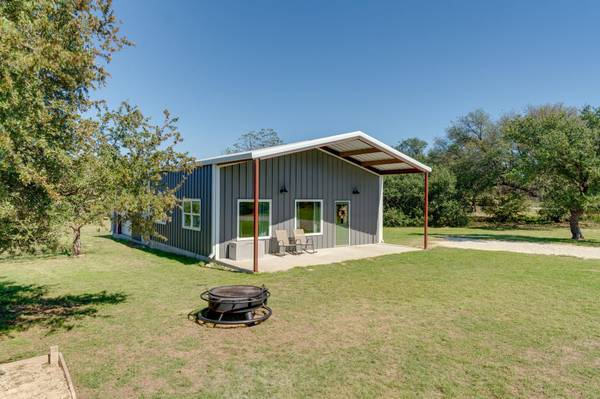
140 Bear Branch RD, Purmela, TX 76566
39
See all 39 photos
$375,000
Est. payment /mo
Save
1 Bed
1 Bath
782 SqFt
New

140 Bear Branch RD Purmela, TX 76566

Save
REQUEST A TOUR If you would like to see this home without being there in person, select the "Virtual Tour" option and your agent will contact you to discuss available opportunities.
In-PersonVirtual Tour

UPDATED:

Key Details

Property Type Single Family Home

Sub Type Single Family Residence

Listing Status Active

Purchase Type For Sale

Square Footage 782 sqft

Price per Sqft $479

Subdivision D B Lovejoy

MLS Listing ID 6546104

Bedrooms 1

Full Baths 1

HOA Y/N No

Year Built 2018

Annual Tax Amount $1,391

Tax Year 2025

Lot Size 8.870 Acres

Acres 8.87

Property Sub-Type Single Family Residence

Source actris

Property Description

If you're looking for a little room to spread out, a good shop, and some peace and quiet, this property might be just what you've been searching for! Located at 140 Bear Branch Rd in Purmela, TX, between Evant and Gatesville and just a short distance from the historic community of Pearl, Texas, this 2018-built, 1-bedroom, 1-bathroom barndominium sits on 8.87± acres with incredible panoramic views of the surrounding countryside. The nearly 1,800± sq. ft. building features approximately 750–900 sq. ft. of living space, a spacious 30' x 30' attached shop, and a 200 sq. ft. covered front porch that's perfect for taking in those Texas sunsets. Spray foam insulation adds to the building's efficiency, while an electric gated entrance, perimeter and cross-fencing, and scattered hardwoods throughout the acreage give the property that true country feel. With no known restrictions, there's plenty of opportunity to make this place your own. The septic system was designed with future expansion in mind, offering potential for additional living space or a larger home down the road, subject to verification and necessary approvals. Whether you're a first-time buyer wanting some acreage, a retiree looking for a quieter lifestyle while staying within reach of the Temple VA, or someone needing a comfortable place to live while building their dream home, this property offers plenty of possibilities. Not everyone needs a big house. Sometimes a little land, a good shop, wide-open views, and some peace and quiet are all you need.
Living area is estimated at 750–900 sq. ft. Buyer to independently verify square footage, property restrictions, taxes, agricultural exemption status and eligibility, septic capacity, and suitability for any intended expansion or improvements.

Location

State TX

County Coryell

Area Out Of Area

Rooms

Main Level Bedrooms 1

Interior

Interior Features Ceiling-High, Open Floorplan, Walk-In Closet(s)

Heating Central, Electric

Cooling Ceiling Fan(s), Central Air, Electric

Flooring Concrete

Fireplace Y

Appliance Dishwasher, Free-Standing Electric Oven, Electric Water Heater

Exterior

Exterior Feature Gutters Full, Private Yard

Garage Spaces 2.0

Fence Barbed Wire, Cross Fenced, Gate, Perimeter

Pool None

Community Features None

Utilities Available Above Ground, Electricity Connected, Water Available

Waterfront Description None

View Hill Country

Roof Type Metal

Accessibility None

Porch Covered, Front Porch

Total Parking Spaces 2

Private Pool No

Building

Lot Description Agricultural, Many Trees

Faces Southwest

Foundation Slab

Sewer Septic Tank

Water Public

Level or Stories One

Structure Type Spray Foam Insulation,Metal Siding

New Construction No

Schools

Elementary Schools Evant

Middle Schools Evant

High Schools Evant

School District Evant Isd

Others

Restrictions None

Ownership Fee-Simple

Acceptable Financing Cash, Conventional, FHA, VA Loan

Tax Rate 0.4974

Listing Terms Cash, Conventional, FHA, VA Loan

Special Listing Condition Standard


Listed by Shipley Ranches • Jim Banks

NEARBY SCHOOL & BUSINESS

GET MORE INFORMATION

Collab RT Realty

Collab RT Realty

Admin License ID: 9011168

+1(830) 481-2233

Name
Phone*
Message

Go tour this home

140 Bear Branch RD